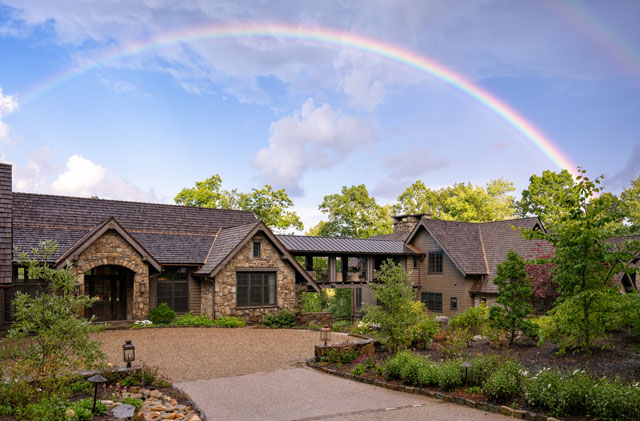
Spirited Living
03 Oct 2026
The 2026 Cashiers Designer Showhouse celebrates the intersection of purpose and place
Plateau Magazine October-November 2026
Written By: By Kat Ford
Poetically, and for some of us, quite literally, we speak of the spirit of a place. In Western North Carolina, where morning fog nestles into the canopy before giving way to bright blue skies, that spirit feels tangible: an ephemeral reminder that we are enveloped by something ancient..
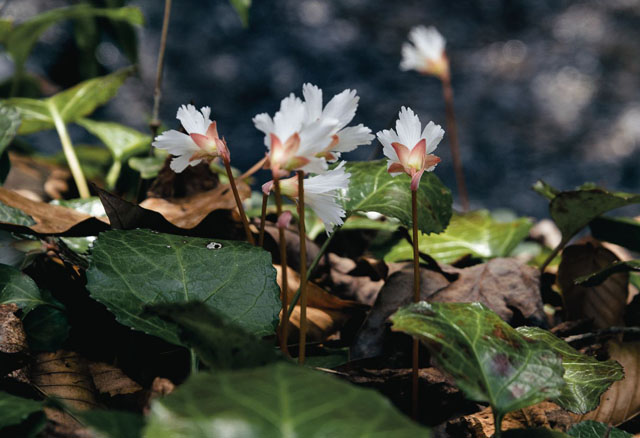
Walking through this year’s Cashiers Designer Showhouse (CDS), a fundraiser for Cashiers Historical Society (CHS), one thought rang clear: the designers’ cohesion was undeniable. Each shared a personal connection to Cashiers, and it showed—from found objects recalling the late 1800s, when nature observers laid the groundwork for what would become the Highlands Biological Station, to garden spaces honoring native plants and generations of dahlia enthusiasts dating back to Dr. Halsted.
"For 29 years, the Cashiers Designer Showhouse has brought thousands of people to Cashiers Valley. They come to see inspiring rooms, and while here, they discover the historic charm of Cashiers. We're so excited to feature Cashiers Lake as the home of this year's Showhouse. Patrons loved being able to walk to the house. This was a record-breaking year; we welcomed over 4,000 visitors to tour this year's Showhouse. We're grateful for all the designers, sponsors, benefactors, vendors, and patrons who came and made this year one for the books!" says CHS Executive Director Amelia Golcheski.
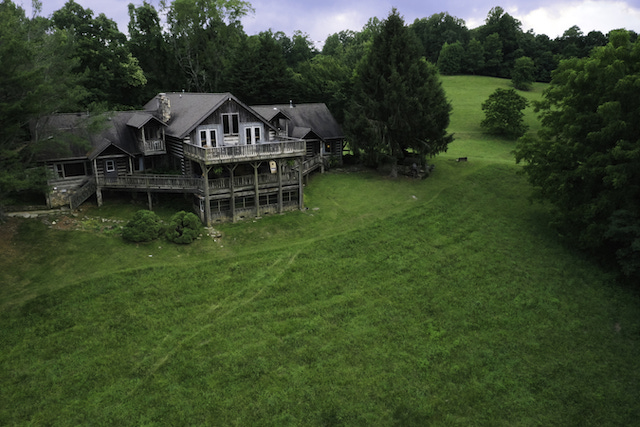
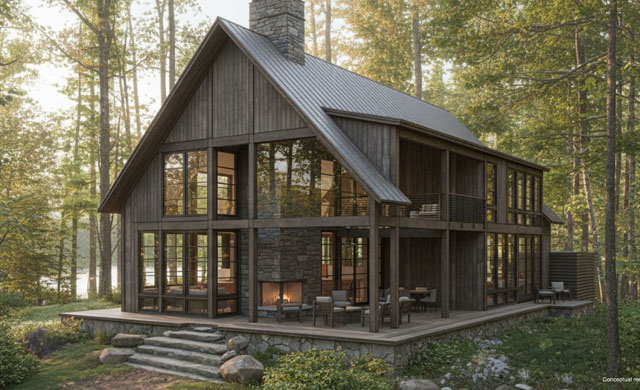
It was a homecoming; the first CDS was held in 1998 at The Hooper House on Cashiers Lake. Today, Cashiers Lake is transforming into a thoughtfully planned 100-acre community, shaped by years of land assembly, engineering, and environmental study. That deliberate approach—learning before acting—echoes CDS’s achievement in defining place. As the development’s first completed residence, it offers a glimpse of Cashiers Lake’s vision for conservation, wellness, and community.
The vision extends beyond its neighborhoods into Cashiers, with trails planned to connect to the Cashiers Greenway Ramble, sharing walkability with everyone. It evokes a refined adult summer camp—an idea fittingly aligned with CHS, recipient of the prestigious 2026 AASLH Award of Excellence for its exhibit, Campfires & the Embers of Youth: The History of Summer Camps in Western North Carolina.
Cashiers Lake promises to offer ‘less,’ freeing residents from the trappings of the modern world with private wellness amenities evoking a fountain of youth. But like its namesake, part of a 671-acre watershed, the abundance of that fountain is intended for more: More togetherness, and with a foundation of stewardship, more generations are gifted the opportunity to become acquainted with the spirit of this place.
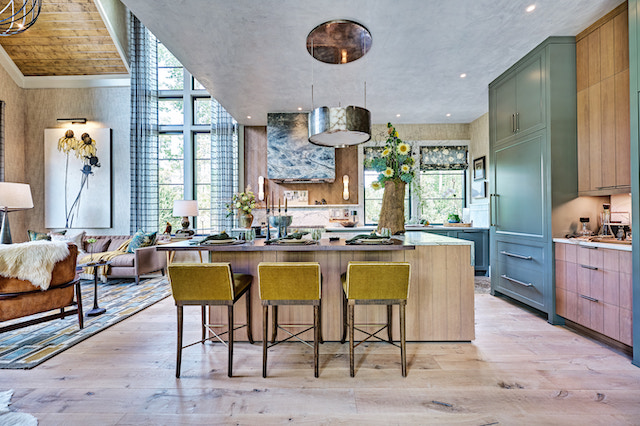
Heather Parker and Wren Caples, Heather Wren Interiors
Living Room, Dining Room & Kitchen
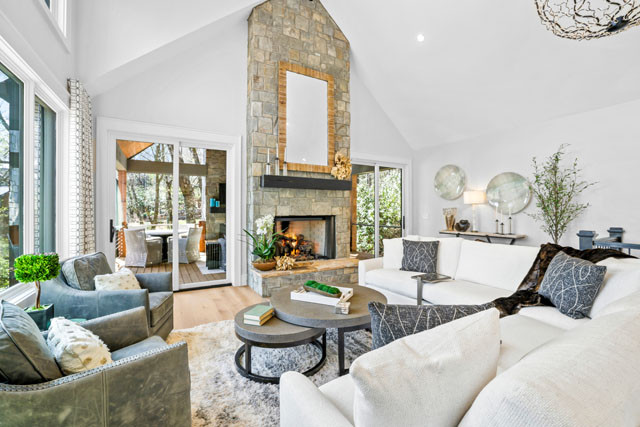
Atlanta-based designers Heather Parker and Wren Caples first participated in CDS two years ago. Returning this year as Interior Specification Designers, they also designed the living room, dining room, and kitchen. “We drew inspiration from the modern, clean-lined homes of the Pacific Northwest, Aspen, and Idaho,” the duo shares. Bespoke elements include a suspended beverage shelf and a 120-pound pendant light above the kitchen island. Local stone and artwork by regional artists offer a creative sense of place; a mix of Scandinavian wool and antique Heirz rugs with mid-century chairs and sleek sofas feels grounded, layered, and timeless. Heather and Wren’s intentional material selection started with beautifully leathered and honed natural stone finishes. “Stunning reclaimed white oak flooring, a two-story fireplace, and massive windows frame the landscape. We avoided polished surfaces entirely, choosing unique alabaster and mottled pewter lighting alongside plumbing in titanium and brushed brass to seamlessly complement the modern architecture.”
Web: heatherwren.com Instagram: @heatherwreninteriors
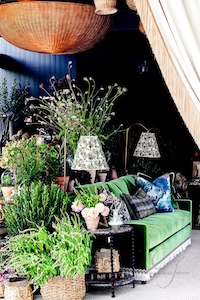
Kathy Kuo, Kathy Kuo Home
Outdoor entry & Porte cochere
Kathy Kuo’s carport design was inspired by a fictional homeowner, Caroline Ashe Rutledge, a collector of stories and craftsmanship, who spent her life between Charleston and Cashiers. The resulting space combines the graciousness of a Charleston garden room with the relaxed, collected character of a Cashiers porch. “The heart of the room is the console behind the sofa, where we designed a tea hub that's equal parts potting table and gathering place when Caroline is hosting. Potted aromatics in handmade vessels sit alongside glass cloches protecting garden cuttings, and guests are invited to blend their own tea from ingredients grown just steps away,” Kathy explains. Creating an outdoor room with the comfort and layers of an interior presented a challenge, ultimately solved by mixing carefully selected indoor furnishings with protective outdoor drapery. The surrounding mountains inspired the palette and plantings, while a canopy of collected baskets pays tribute to the region’s basket-weaving traditions.
Web: kathykuohome.com Instagram: @kathykuohome
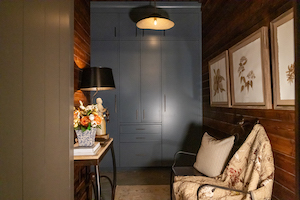
Holly Watson, Acorns
Gear Room
A Plateau resident for nearly 20 years, Holly Watson is a returning CDS participant. She approached the gear room with a simple goal: create an entry space that is both beautiful and highly functional. Working with friend and floral designer Ken Proctor, she developed a minimal design anchored by a few impactful pieces. Local art plays an important role, including Carol Misner's sepia florals, connecting the room directly to its surroundings. This year's installation was unique for Holly: "My son and his fiancé decided to get married in Vietnam the week of installation! It's a new experience for me to plan a space and not be there for the installation. Thankfully, Ken is very talented and has a keen eye for design. I got to experience the Showhouse just as a patron would!"
Web: acornshighlandsnc.com Instagram: @acornshighlands
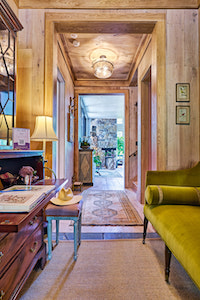
Courtney Brown, Courtney Agosti Interior Design
Foyer, Powder Room & Stairwell
Having visited the Cashiers area for decades and participating in last year’s Showhouse, Courtney Brown’s foyer, powder room, and stairwell are designed as an immersive experience, encouraging visitors to feel as though they are walking through the woods rather than simply observing a decorated space. Brown began by creating imaginary homeowners, Claire, a free-spirited Tennessee mountain girl, and Jimbo, a Texas oil man. Jimbo adores Claire and knows it is in her DNA to have a connection to the outdoors. They bought the Cashiers Lake cottage so he could be close to town while allowing her every outdoor opportunity to hike, fish, and spend as much time in the woods as she wants. Claire is a bird watcher and collects abandoned bird nests on her walks through the woods. In this design, it was important to include her collections and specimens in the scheme. The stairwell is Brown’s invitation to take a nature walk designed for Claire. “There is a bit of Claire in me, and a bit of Courtney in her!” Brown beams.
Web: courtneyagosti.com Instagram: @courtneyagostiinteriordesign
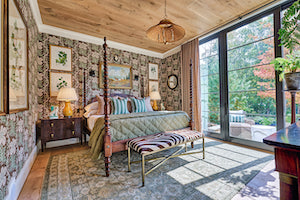
Jimmy Stanton, Stanton Home Furnishings
Primary Bedroom & Bath
Jimmy Stanton has long loved visiting Cashiers for both vacations and design projects; being selected for this year’s CDS was a dream for him and his team. “Once I saw Thibaut’s ‘St. Gilles’ wallcovering, it became the inspiration for the rest of the design,” Jimmy recalls. The wallpaper’s rich chocolate background and earthy floral motif became the foundation for a warm, nature-inspired palette. “We incorporated regional inspiration through antique artwork featuring greenery native to the area. I love incorporating antiques into my designs, and our space includes several historic pieces, including a chest dating to the 1800s that sits across from the bed.” Stanton, who has participated in more than a dozen showhouses, including this year’s Southeastern Designer Showhouse, chose all featured items from his 15,000-square-foot showroom in Madison, GA, where furnishings, upholstery, and more are available to purchase off the floor.
Web: stantonhomefurnishings.com. Instagram: @stantonhomefurnishings
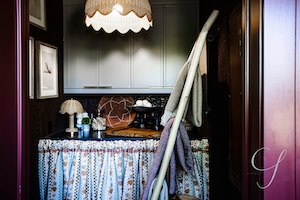
Jessica Bradley, Jessica Bradley Interiors
Pantry, Utility Room & Laundry
Jessica Bradley’s husband’s family has owned a home in Highlands since 1994, and she has spent more than two decades visiting the area. For her first CDS, Bradley drew inspiration from an oxblood-red room she encountered at the de Gournay showroom in New York. “It felt dramatic, enveloping, and effortlessly sophisticated. I knew I wanted that same sense of richness and depth to become the foundation of our space, creating a room that feels immersive, layered, timeless, and unexpected.” Jessica informs. Transformed into a potting room, the utility room is elevated with wallcoverings from Phillip Jefferies evoking the spirit of mountain living. Blurring the boundary between indoors and out, details like a hand-painted watering can offer one-of-a-kind memorable touches. Throughout the spaces, earthy colors, natural textures like cork and wood wallcoverings, and vintage fishing-lure artwork subtly reference Western North Carolina’s forests, rivers, and outdoor traditions.
Web: jessicabradleyinteriors.com Instagram: @jessicabradleyinteriors
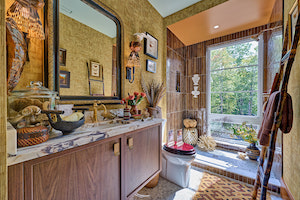
Jen Bienvenu, J. Bienvenu Interiors
Landing, Bathroom & Linen Area
Jen Bienvenu's connection to Western North Carolina is rooted in family and fly fishing. Although this is her first Showhouse, she's visited previous CDSs to study how mountain living influences aesthetics and function. A naturalist and collector, Bienvenu transformed the linen closet into a cabinet of curiosities. "My hope is that we derive a great deal more pleasure from viewing natural collections than from a stack of monogrammed towels," Jen shares. "When our homes are connected to our outdoor spaces, sometimes restraint in our color palette can be just as powerful as choosing something bold." Inspired by the restored Hampton Schoolhouse at CHS, her choice of black, tan, and natural wood tones feels simultaneously traditional and modern. Additionally, "there's a specific and rare shade of blue I've been chasing in a Coturnix quail egg, and I think Sherwin-Williams ‘Copen Blue’ comes close; you'll see that color repeated in the ceiling of my spaces."
Web: jbienvenuinteriors.com Instagram: @j.bienvenu.interiors
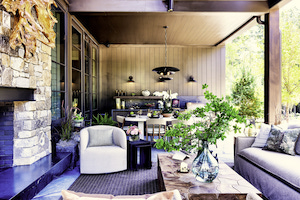
The Designers Market Team , The Designers Market
Terrace & Grilling Porch
For more than 18 years, The Designers Market has called Cashiers home, designing spaces and actively supporting CDS as volunteers and participants. This year, the team approached the terrace and grilling porch as a natural extension of the home, creating an outdoor environment with the same polished comfort expected indoors. “Outdoor kitchens are one of our specialties; they are specifically designed to withstand the elements while still looking beautiful and sophisticated. In fact, you really have to take a second look to realize that the cabinetry isn’t real wood!” says Molly Westfall. Fully upholstered outdoor furnishings further transform the terrace into a true second living room. The project reflects the collaborative philosophy behind The Designers Market, where team members with different strengths contribute their expertise to create thoughtful, highly considered spaces for clients throughout Cashiers and Highlands.
Web: thedesignersmarket-nc.com Instagram: @ thedesignersmarket.nc
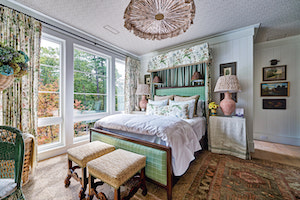
Tori Johnston, Tori Johnston Designs
Bedroom & Bath 2
Tori Johnston began visiting family in Lake Toxaway 15 years ago. After attending the 2024 Showhouse to support friend and designer Eric Ross, she was captivated by CHS’s approach to the event. This year, “I wanted to create a space that would make any guest feel so welcome, they'd never want to leave. Warm textiles, a comfortable bed, feminine details, and unique accessories make the room feel like a home away from home,” Johnston explains. Cowtan and Tout 'Phoebe' fabric in greens and browns connects the room to the trees outside. A wicker desk resembles a piece from her grandmother’s guest room. Bespoke artisan elements include lamps by Paul Schneider Ceramics, a hanging shade by Meredith Hannah at Hartman Lane Lampshades, and wallpaper and textiles by Camilla Moss. One of Tori’s favorite elements is the fish artwork by Lauren Worley, a former client turned painter. “She possessed a hidden talent that even she seemed unaware of, and the results of her work are truly stunning.”
Web: torijohnstondesigns.com. Instagram: @torijohnstondesigns
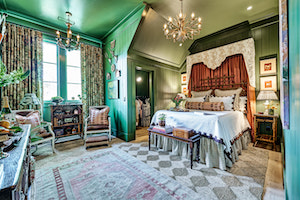
Courtney Moss,Courtney Moss Design
Bedroom & Bath 3
Courtney Moss has vacationed on the Plateau for years, but after the 2019 and 2021 CDS chairs encouraged her to apply during the Thomasville Antique Show, she reached out and was asked to participate. “It was the best connection I've made! Last year was so much fun, and I am so excited to be back this year.” Her bedroom and bath were inspired by the view of Cashiers Lake, with antique furniture placed in collaboration with local antique shops like Vivianne Metzger and Toby West, meaningful connections to the area. Painted in Oak Moss, a rich green, the bedroom has a cozy, cocooning, treehouse-like quality, with fabrics, artwork, and furnishings reflecting the natural surroundings. The bathroom continues the organic theme with coral-like wallpaper from Romo. Masculine and feminine elements balance the space while English and French influences create a collected place to retreat.
Web: courtneymossdesign.com. Instagram: @courtneymossdesign
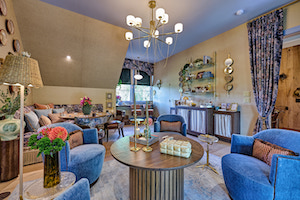
Jennifer Arteaga, Jennifer Lynn Interior Design
Bonus Room
Jennifer Arteaga and her fiancé own a home in the Highlands area, and her firm has increasingly become involved in designing residences throughout the region. "This is my first year participating, and it has been an honor to contribute to a project that celebrates both exceptional design and the preservation of the area's rich history. I wanted the room to feel as though it belonged to the home and its surroundings rather than simply following current trends," Jennifer explains. The bonus room balances organic materials, handcrafted details, texture, lighting, and custom furnishings. Her firm's philosophy to "fill your home with you" resonates throughout. "While the design has a fresh, timeless perspective, it also draws inspiration from the architectural heritage of mountain homes in the region. An emphasis on authenticity reflects the enduring character of Cashiers while presenting it through a more contemporary lens."
Web: jenniferlynnid.com. Instagram: @jenniferlynnid
Dustin & Nathan Fowler, Fowler Interiors
Upstairs Porch off Gathering Room
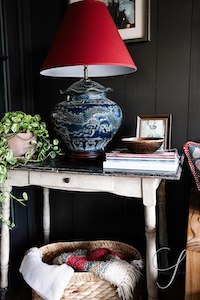
For Greenville-based Dustin and Nathan Fowler, Cashiers has long been a quick getaway mountain escape. After visiting CDS in previous years, they were excited to participate for the first time. "We wanted our outdoor space to feel welcoming and lived in—collected, not decorated—to give an immediate sense of home where you can kick off your shoes, play a board game, have morning coffee, or unwind with a nice bourbon in the afternoon," Nathan says. Their design mixes old and new, pairing an aged table and antiques locally sourced from Vivian Metzger with contemporary furnishings upholstered in durable outdoor fabrics for generational styling. Additional regional connections include Carolina-made textiles and furnishings, including the sofa and swivel chairs. Fowler Interiors' entire six-member design team contributed: "The details were important since the outdoor terrace isn't very large. There were many discussions concerning the color scheme and the scale of every item used."
Web: fowlerinteriors.com. Instagram: @fowlerinteriors
Rebecca McCracken, The Summer House by Reeves
Events Barn
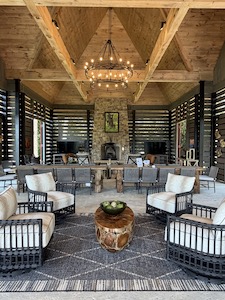
Rebecca McCracken has worked throughout the Highlands-Cashiers area for more than 13 years and has been based at The Summer House by Reeves in Highlands since 2021. Returning to CDS after participating last year, she brought her expertise in functional outdoor living to the Events Barn. The goal was to create a cozy, comfortable space that could withstand outdoor conditions while responding naturally to its setting. Rebecca drew inspiration from the barn’s existing details: “There are leaves stamped in the concrete, and an obviously beautiful landscape that I chose to play off of, with lots of natural elements incorporated through the art and textile selections.” Photography by local Smoky Mountain photographer Michelle Crawford was used throughout the space. “We felt it really brought the right natural element to the barn.”
Web: summerhousehighlands.com Instagram: @thesummerhousehighlandsnc